<-- style PDP --> 665 Daytona Drive, Fort Erie - Detached for sale for $825,000
  • sold
  • leased

665 Daytona Drive

Fort Erie, Ontario, L2A 5V4 - Crescent Park

$825,000$000000

  • Neighbourhood

    Crescent Park

  • Major Intersection

    Daytona Dr / Phillips St

  • Listed Since: 34 day(s)

  • Last update: 20 day(s) ago

Overview

  • Property Type

    Detached, 2-Storey

  • Bedrooms

    4

  • Bathrooms

    3

  • Basement

    Full + Unfinished

  • Kitchen

    1

  • Total Parking

    6 (2 Attached Garage)

  • Lot Size

    75.02x120 (Feet)

  • Taxes

    $6,183.00 (2025)

  • Type

    Freehold

Property Description

Property description for 665 Daytona Drive, Fort Erie

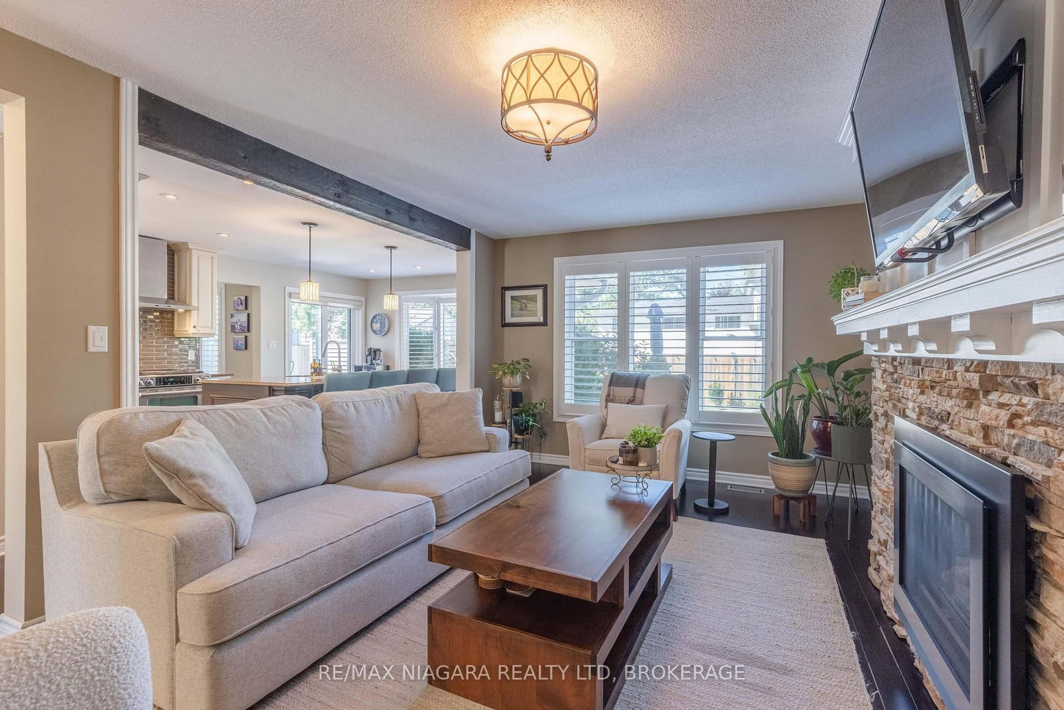
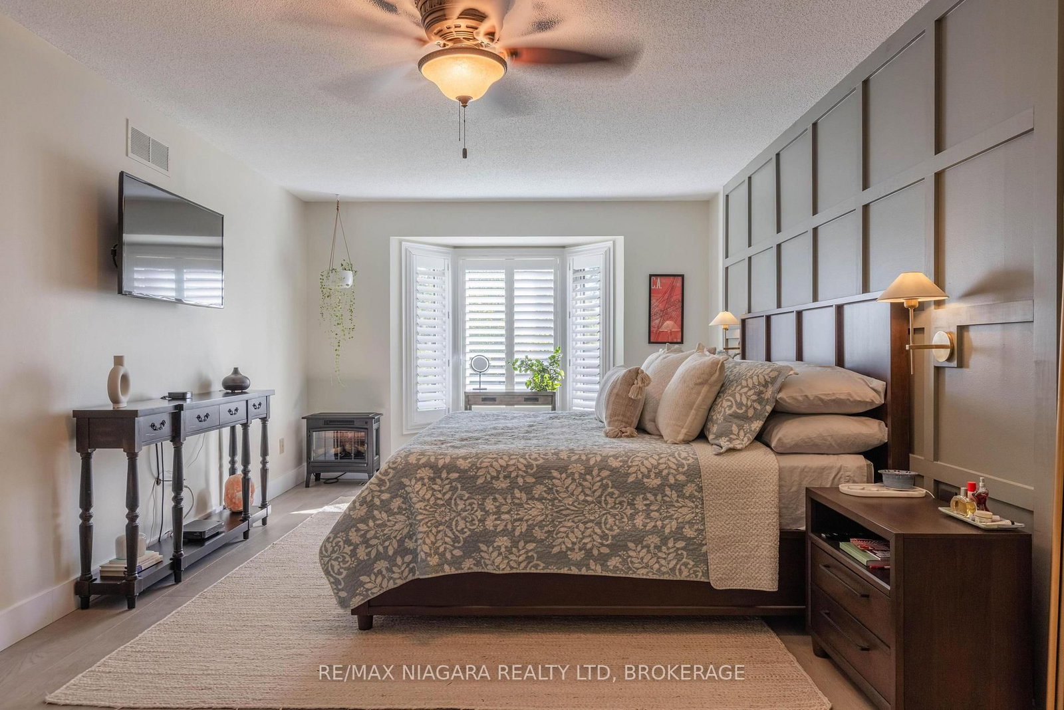
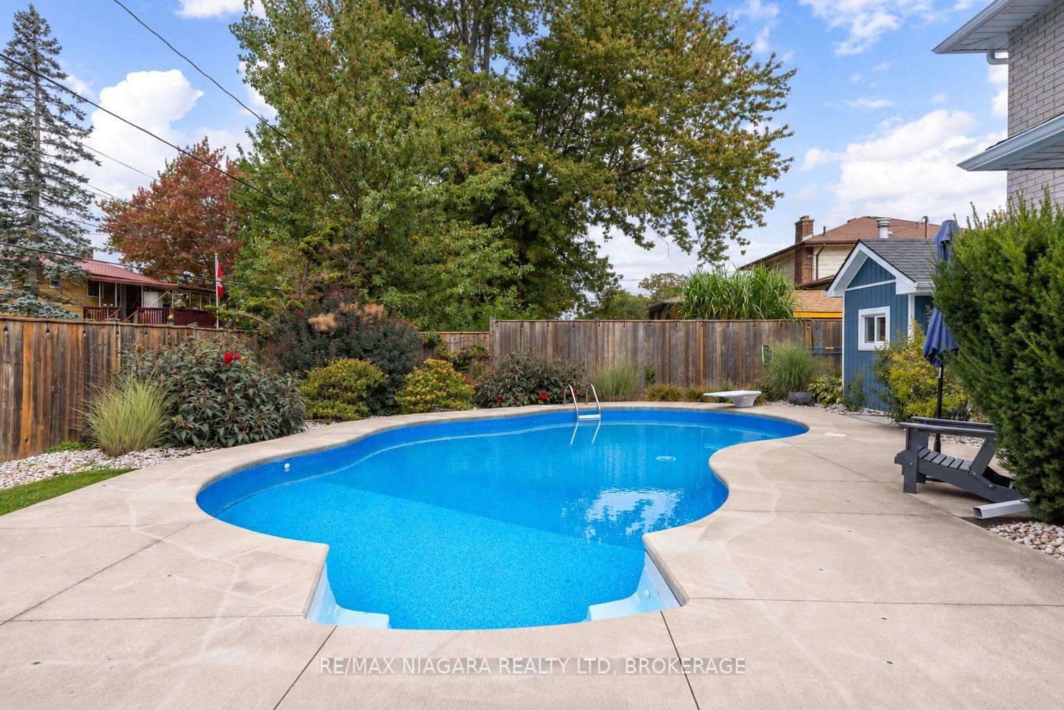
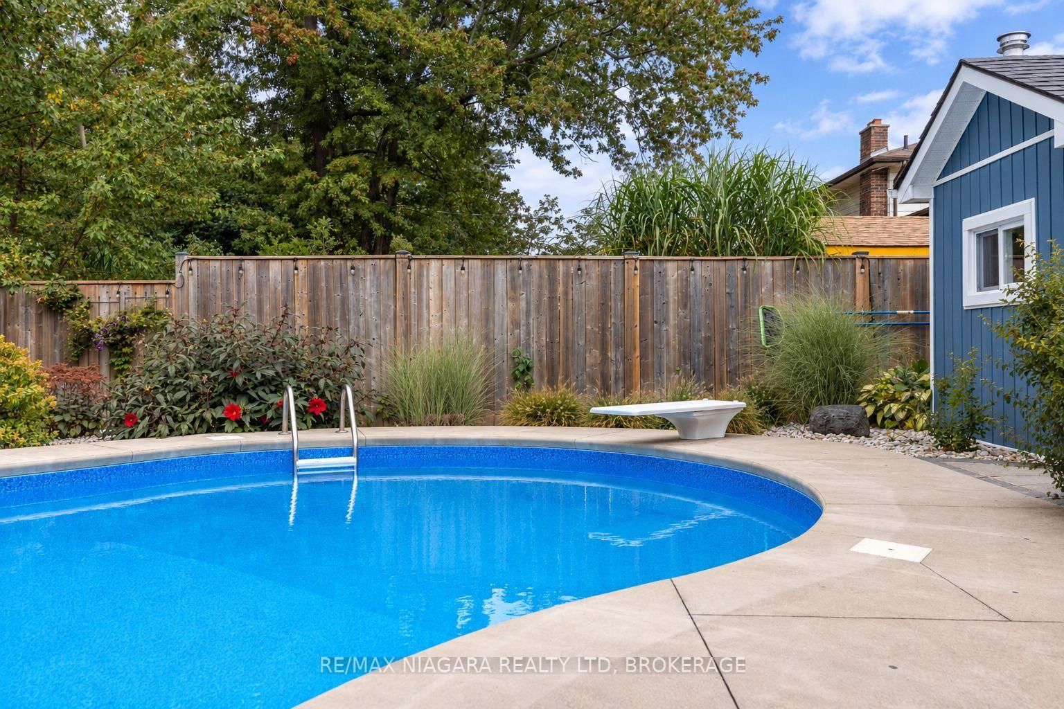
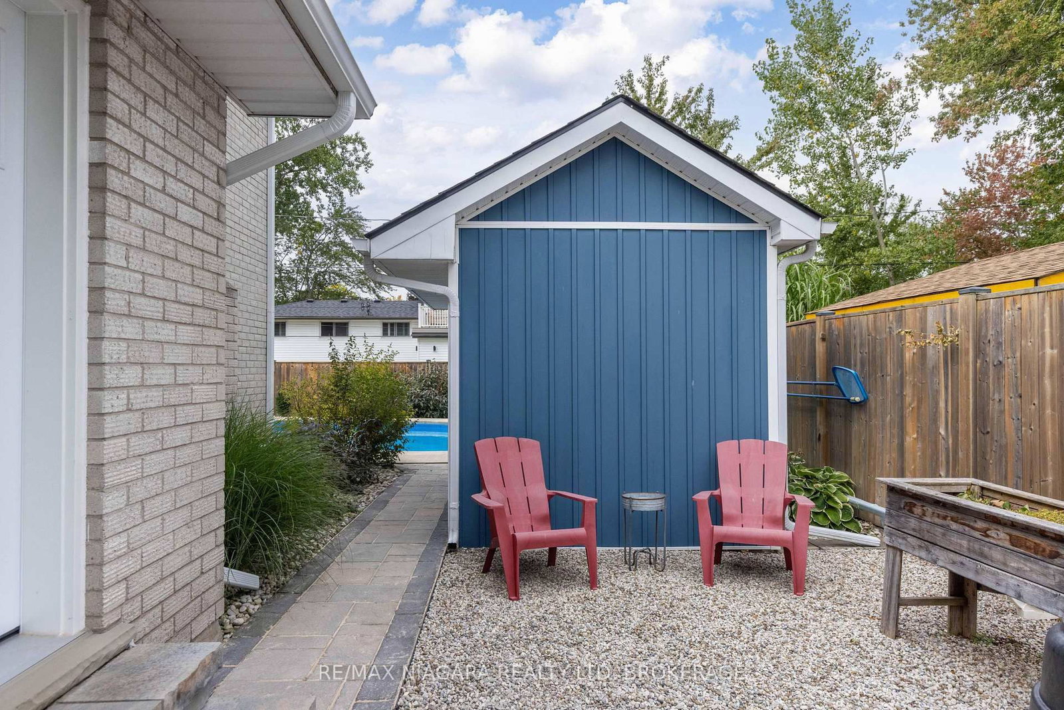
Discover the perfect blend of style, comfort and outdoor living at 665 Daytona Drive! Offering over 2,500 sq. ft. of finished living space, this beautifully updated 2-storey home features 4 bedrooms, 2.5 bathrooms and a thoughtfully designed layout ideal for everyday living and entertaining. A welcoming foyer leads to a bright, open-concept living area highlighted by rich hardwood floors and a gas fireplace with a striking stone hearth. The spacious kitchen features a large island with seating for four, stainless steel appliances, a charming window bench and sliding doors to the backyard. A separate dining room, bright front living room, convenient main-floor laundry and mudroom with garage access complete the main level.A beautiful curved staircase leads upstairs to four generous bedrooms, including an impressive primary retreat with a walk-in closet and private ensuite featuring a soaker tub and separate shower. The unfinished lower level offers over 1,300 sq. ft. of additional space with endless possibilities for future customization. Step outside to your own private backyard oasis! Fully fenced and beautifully landscaped, this outdoor retreat features a heated saltwater in-ground pool, spacious patio areas, a fire pit, privacy features and a dedicated pool shed, creating the ultimate setting for summer entertaining. Notable updates include the furnace and A/C (2022), front and side doors (2023), garage door (2024), eavestroughs (2025) and an updated powder room (2026). California shutters throughout add a polished finishing touch. Located in the desirable Crescent Park neighbourhood, this home offers convenient access to nearby schools, Ferndale Park, the Friendship Trail, Lake Erie's beautiful shoreline, shopping and everyday amenities. With its generous living spaces, thoughtful updates and resort-inspired backyard, this home offers an exceptional lifestyle inside and out!

Listed by RE/MAX NIAGARA REALTY LTD, BROKERAGE

  • MLS #

    X13883350

  • Sq. Ft

    2500-3000

  • Sq. Ft. Source

    MLS

  • Lot Irregularities

    n/a

  • Year Built

    Available Upon Request

  • Pool

    Inground, Salt

  • Drive

    Pvt Double

  • Garage

    Attached, 2 spaces

  • Total Parking

    6

  • Family Room

    Y

  • Den

    Y

  • Exterior

    Brick

  • Fireplace

    Y

  • Roof

    Asphalt Shingle

  • Foundation

    Poured Concrete, Concrete Block

  • Elevator

    n/a

  • Water View

    n/a

  • Laundry Level

    Main

  • Heat

    Forced Air

  • A/C

    Central Air

  • Water

    Municipal

  • Water Supply

    n/a

  • Sewers

    Sewers

  • Central Vac

    N

  • MLS #

    X13883350

  • Sq. Ft

    2500-3000

  • Sq. Ft. Source

    MLS

  • Lot Irregularities

    n/a

  • Year Built

    Available Upon Request

  • Pool

    Inground, Salt

  • Drive

    Pvt Double

  • Garage

    Attached, 2 spaces

  • Total Parking

    6

  • Family Room

    Y

  • Den

    Y

  • Exterior

    Brick

  • Fireplace

    Y

  • Roof

    Asphalt Shingle

  • Foundation

    Poured Concrete, Concrete Block

  • Elevator

    n/a

  • Water View

    n/a

  • Laundry Level

    Main

  • Heat

    Forced Air

  • A/C

    Central Air

  • Water

    Municipal

  • Water Supply

    n/a

  • Sewers

    Sewers

  • Central Vac

    N

Thinking of Selling?

Find Out Your Home’s Value in Today’s Market!

No Email or Signup is required to view your home estimate.

estimate your home value

Contact Manoj Kukreja

Sales Representative,
Century 21 People’s Choice Realty Inc.,
Brokerage
(647) 576 - 2100

Manoj profile avatar

Estimated price

Date
Price
Change
2026-10-09
$805,503
-0.49%

Mortgage Calculator

This data is for informational purposes only.

Mortgage Payment per month

Principal Amount

Interest

Total Payable

Amortization

Amortization

Closing Cost Calculator

This data is for informational purposes only.

Closing Cost Total for this property

Total Cash flow for purchasing this property

Down Payment(%)*
Additional information

Provincial Land Transfer Tax

Ontario Land Transfer Tax Rebate

Toronto Land Transfer Tax

Toronto Land Transfer Tax Rebate

PST on CMHC Insurance Premium

Lawyer Fees

$2,825

Government Registration Fee's

$164

Title Insurance

Closing Cost Total

Total Cash flow for purchasing this property

Provincial Land Transfer Tax

Ontario Land Transfer Tax Rebate

Toronto Land Transfer Tax

Toronto Land Transfer Tax Rebate

PST on CMHC Insurance Premium

Lawyer Fees

$2,825

Government Registarion Fee's

$164

Title Insurance

Down Payment(%)*

* A down payment of less than 20% is permitted only for first-time home buyers purchasing their principal residence. The minimum down payment required is 5% for the portion of the purchase price up to $500,000, and 10% for the portion between $500,000 and $1,500,000. For properties priced over $1,500,000, a minimum down payment of 20% is required.

Thinking of Selling?

Find Out Your Home’s Value in Today’s Market!

No Email or Signup is required to view your home estimate.

estimate your home value

Contact Manoj Kukreja

Sales Representative, Century 21 People’s Choice Realty Inc., Brokerage
(647) 576 - 2100

Manoj profile avatar

Recent Sold Listings in Crescent Park, Fort Erie

Popular Cities